Process
& fees
Process
& fees
From initial contact to the final handover, our client-centred process guides you through every stage of your project.
We keep you informed while delivering a principal-led, personalised design-and-build experience.
We guide you through a methodical process, structured around 8 key stages.
Learn about our
Preliminary architectural design services
Stages 02A to 02C
Stage 01: Say hello
Once you submit the contact form, we schedule a 30-minute introductory phone or video call. It is a casual, obligation-free opportunity to discuss your project at a high level, answer any questions you may have and see whether we are the right fit. If we both feel comfortable moving forward, we proceed with stage 02A.
Stage 02A: Explore
Stages 02A to 02C are fundamental to shaping the direction and outcome of the project.
We undertake a detailed site inspection, including measurements where required.
We listen to and understand your vision, goals, budget and timeline, and translate them into a clear design brief.
Stage 02B: Test
We begin with a sketch design to identify opportunities and constraints within the evolving design brief with input from you and specialist consultants.
At this early stage, we require only a handful of specialist consultants, including:
Land surveyor for a detailed site survey to prepare an accurate sketch design.
Town planner for expert advice to ensure the sketch design responds to strict town planning requirements.
Quantity surveyor for a preliminary construction cost estimate to test whether the sketch design can be realised within the given budget.
Whenever possible, we work with our trusted network of like-minded consultants ⸺ long-term collaborators with whom we have built strong relationships ⸺ to bring reliability, efficiency and continuity to the project.
Stage 02C: Define
We provide you with a well-informed sketch design, a detailed assessment of opportunities and constraints, and expert advice and recommendations on the most efficient and appropriate way forward, particularly the most effective planning approval pathway¹.
Your feedback and agreement are sought to proceed with full architectural design services ⸺ stages 03 to 08.
Definition
Planning approval pathway: The process of obtaining the approvals required to progress a proposed development from concept design through to construction. It may be exempt development, complying development or a development application (DA).
An exempt development is a straightforward development that does not require planning or building approval. It removes the need for development consent (DA, stage 05) and a construction certificate (part of stage 06) to commence construction.
A complying development is a fast-tracked development that involves a combined planning and building approval process. It removes the need for separate development consent (DA, stage 05) and a construction certificate (part of stage 06) to commence construction.
A development application (DA) follows the standard planning and building approval process. It is generally used when a proposed development does not qualify as exempt or complying development and requires development consent (DA, stage 05) and a construction certificate (part of stage 06) before construction can commence.
Fees for stages 02A to 02C
We provide the preliminary architectural design services on a fixed-fee basis.
Single dwellings
⸺ New builds, alterations and additions
Complexity
Lower
From $3,250 to under $4,250 + GST
Moderate
From $4,250 to under $5,250 + GST
Higher
From $5,250 to under $6,250 + GST
Low-rise housing | Mid-rise housing | Boutique hotels | Bespoke workplaces
⸺ New builds, alterations and additions
Complexity
Lower
From $4,250 to under $5,250 + GST
Moderate
From $5,250 to under $6,250 + GST
Higher
From $6,250 to under $7,250 + GST
Never Too Small
We are keen to assist you with a smaller project we call Never Too Small ⸺ a purposeful transformation of, say, an ordinary living room, bedroom or bathroom into something extraordinary.
From $1,750 to under $2,750 + GST
✱
If you proceed with the next stage ⸺ full architectural design services (stages 03 to 08) ⸺ the fee for the preliminary architectural design services (stages 02A to 02C) will be credited towards the total fee for the full architectural design services.
View our
Sample sketch design
-
Darlinghurst, Sydney (Gadigal Country)
The Gadigal are the Traditional Custodians of the southern side of Sydney Harbour. Their Country extends from South Head to central Sydney, with its boundaries understood through cultural knowledge and connection to Country.
-
Private homeowner
-
A multipurpose home supporting living, working and play
A human-centred home elevating the everyday
A reconnected garden integrating indoors and out
A liveable home with thoughtfully positioned bathrooms and laundry
-
Single dwelling
Alterations and additions
-
Architecture
Interior design
Heritage
-
A narrow site
Strict heritage controls
A
B
C
D
E
F
G
H
Learn about our
Full architectural design services
Stages 03 to 08
Stage 03: Concept design
We develop the sketch design into a concept design and finalise the preliminary design brief with input from you and existing and newly identified specialist consultants. If required, the quantity surveyor updates the preliminary construction cost estimate.
Your feedback and agreement are sought to proceed with stage 04.
Stage 04: Design development
We refine the concept design into a detailed design with input from you and specialist consultants. If required, the quantity surveyor updates the preliminary construction cost estimate.
Your feedback and agreement are sought to proceed with stage 05.
Stage 05: Development application
We prepare a comprehensive, detailed set of development application documentation and lodge it with the specialist consultants' documentation to obtain development consent.
During the assessment, we liaise with the consent authority, respond to queries and requests for further information, and make minor adjustments to the design if required.
Once development consent is obtained, your feedback and agreement are sought to proceed with stage 06.
Stage 06: Contract documentation
We develop the approved set of development application documentation into a comprehensive, detailed set of contract documentation with input from you and existing and newly identified specialist consultants. Once complete, we lodge it with the specialist consultants' documentation to obtain a construction certificate.
During the assessment, we liaise with the certifying authority, respond to queries and requests for further information, and make minor adjustments to the design if required.
Once the construction certificate is obtained, your feedback and agreement are sought to proceed with stage 07.
Stage 07: Contractor selection
With the approved set of contract documentation, we invite tenders from at least three respected architectural contractors¹, respond to queries and requests for further information, review submissions and assist with the negotiation and selection process.
Following a successful tender, we refine the contract documentation to incorporate agreed value-engineering solutions² and prepare for and facilitate contract execution.
Your feedback and approval are sought to proceed with stage 08.
Definitions
An architectural contractor is a respected builder with a strong eye for good design, proven experience delivering architecturally designed projects, specialist expertise in bespoke detailing and materials, and an unwavering commitment to high-quality artistry.
A value-engineering solution is an alternative design or material solution proposed by a tenderer during the tender negotiation and selection process to minimise costs while maximising quality, buildability and the intent and integrity of a design.
Stage 08: Contract administration
Throughout construction and until handover, we hold regular on-site meetings to inspect works, respond to queries and requests for further information, assess progress claims and oversee the administration of the contract. All works, even landscaping, must align with the contract documentation and meet the highest standards.
Following handover, we assist with selecting furniture, furnishings and decorative objects to complement and reinforce the architecture, interior and landscape designs.
We stay in touch with you to follow how you and your users experience the finished project, evaluate its performance and assist with queries.
Fees for stages 03 to 08
We provide the full architectural design services on a fixed-fee basis.
Our fees are determined by project type, scale, complexity, level of design resolution and detailing, and economies of scale.
✱
The percentages below are indicative only and are provided to illustrate the typical fee range relative to anticipated construction cost. Our fees are not calculated as a percentage of anticipated construction cost.
Single dwellings
New builds
7.5% to 12.5%
Alterations and additions
10% to 15%
Low-rise housing | Mid-rise housing | Boutique hotels | Bespoke workplaces
New builds
5% to 10%
Alterations and additions
7.5% to 12.5%
Never Too Small
15% to 20%
Learn about our
Other architectural services
We provide small-scale advisory services on an hourly rate basis, including:
Pre-purchase or site advice
Design review
Second opinions
Design consultations
Principal/Director
$275 + GST
Registered Architect
$225 + GST
Graduate of Architecture
$150 + GST
From initial contact to the final handover, our client-centred process guides you through every stage of your project.
We keep you informed while delivering a principal-led, personalised design-and-build experience.
We guide you through a methodical process, structured around 8 key stages.
Learn about our
Preliminary architectural design services
Stages 02A to 02C
Stage 01: Say hello
Once you submit the contact form, we schedule a 30-minute introductory phone or video call. It is a casual, obligation-free opportunity to discuss your project at a high level, answer any questions you may have and see whether we are the right fit. If we both feel comfortable moving forward, we proceed with stage 02A.
Stage 02A: Explore
Stages 02A to 02C are fundamental to shaping the direction and outcome of the project.
We undertake a detailed site inspection, including measurements where required.
We listen to and understand your vision, goals, budget and timeline, and translate them into a clear design brief.
Stage 02B: Test
We begin with a sketch design to identify opportunities and constraints within the evolving design brief with input from you and specialist consultants.
At this early stage, we require only a handful of specialist consultants, including:
Land surveyor for a detailed site survey to prepare an accurate sketch design.
Town planner for expert advice to ensure the sketch design responds to strict town planning requirements.
Quantity surveyor for a preliminary construction cost estimate to test whether the sketch design can be realised within the given budget.
Whenever possible, we work with our trusted network of like-minded consultants ⸺ long-term collaborators with whom we have built strong relationships ⸺ to bring reliability, efficiency and continuity to the project.
Stage 02C: Define
We provide you with a well-informed sketch design, a detailed assessment of opportunities and constraints, and expert advice and recommendations on the most efficient and appropriate way forward, particularly the most effective planning approval pathway¹.
Your feedback and agreement are sought to proceed with full architectural design services ⸺ stages 03 to 08.
Definition
Planning approval pathway: The process of obtaining the approvals required to progress a proposed development from concept design through to construction. It may be exempt development, complying development or a development application (DA).
An exempt development is a straightforward development that does not require planning or building approval. It removes the need for development consent (DA, stage 05) and a construction certificate (part of stage 06) to commence construction.
A complying development is a fast-tracked development that involves a combined planning and building approval process. It removes the need for separate development consent (DA, stage 05) and a construction certificate (part of stage 06) to commence construction.
A development application (DA) follows the standard planning and building approval process. It is generally used when a proposed development does not qualify as exempt or complying development and requires development consent (DA, stage 05) and a construction certificate (part of stage 06) before construction can commence.
Fees for stages 02A to 02C
We provide the preliminary architectural design services on a fixed-fee basis.
Single dwellings
⸺ New builds, alterations and additions
Complexity
Lower
From $3,250 to under $4,250 + GST
Moderate
From $4,250 to under $5,250 + GST
Higher
From $5,250 to under $6,250 + GST
Low-rise housing | Mid-rise housing | Boutique hotels | Bespoke workplaces
⸺ New builds, alterations and additions
Complexity
Lower
From $4,250 to under $5,250 + GST
Moderate
From $5,250 to under $6,250 + GST
Higher
From $6,250 to under $7,250 + GST
Never Too Small
We are keen to assist you with a smaller project we call Never Too Small ⸺ a purposeful transformation of, say, an ordinary living room, bedroom or bathroom into something extraordinary.
From $1,750 to under $2,750 + GST
✱
If you proceed with the next stage ⸺ full architectural design services (stages 03 to 08) ⸺ the fee for the preliminary architectural design services (stages 02A to 02C) will be credited towards the total fee for the full architectural design services.
View our
Sample sketch design
-
Darlinghurst, Sydney (Gadigal Country)
The Gadigal are the Traditional Custodians of the southern side of Sydney Harbour. Their Country extends from South Head to central Sydney, with its boundaries understood through cultural knowledge and connection to Country.
-
Private homeowner
-
A multipurpose home supporting living, working and play
A human-centred home elevating the everyday
A reconnected garden integrating indoors and out
A liveable home with thoughtfully positioned bathrooms and laundry
-
Single dwelling
Alterations and additions
-
Architecture
Interior design
Heritage
-
A narrow site
Strict heritage controls
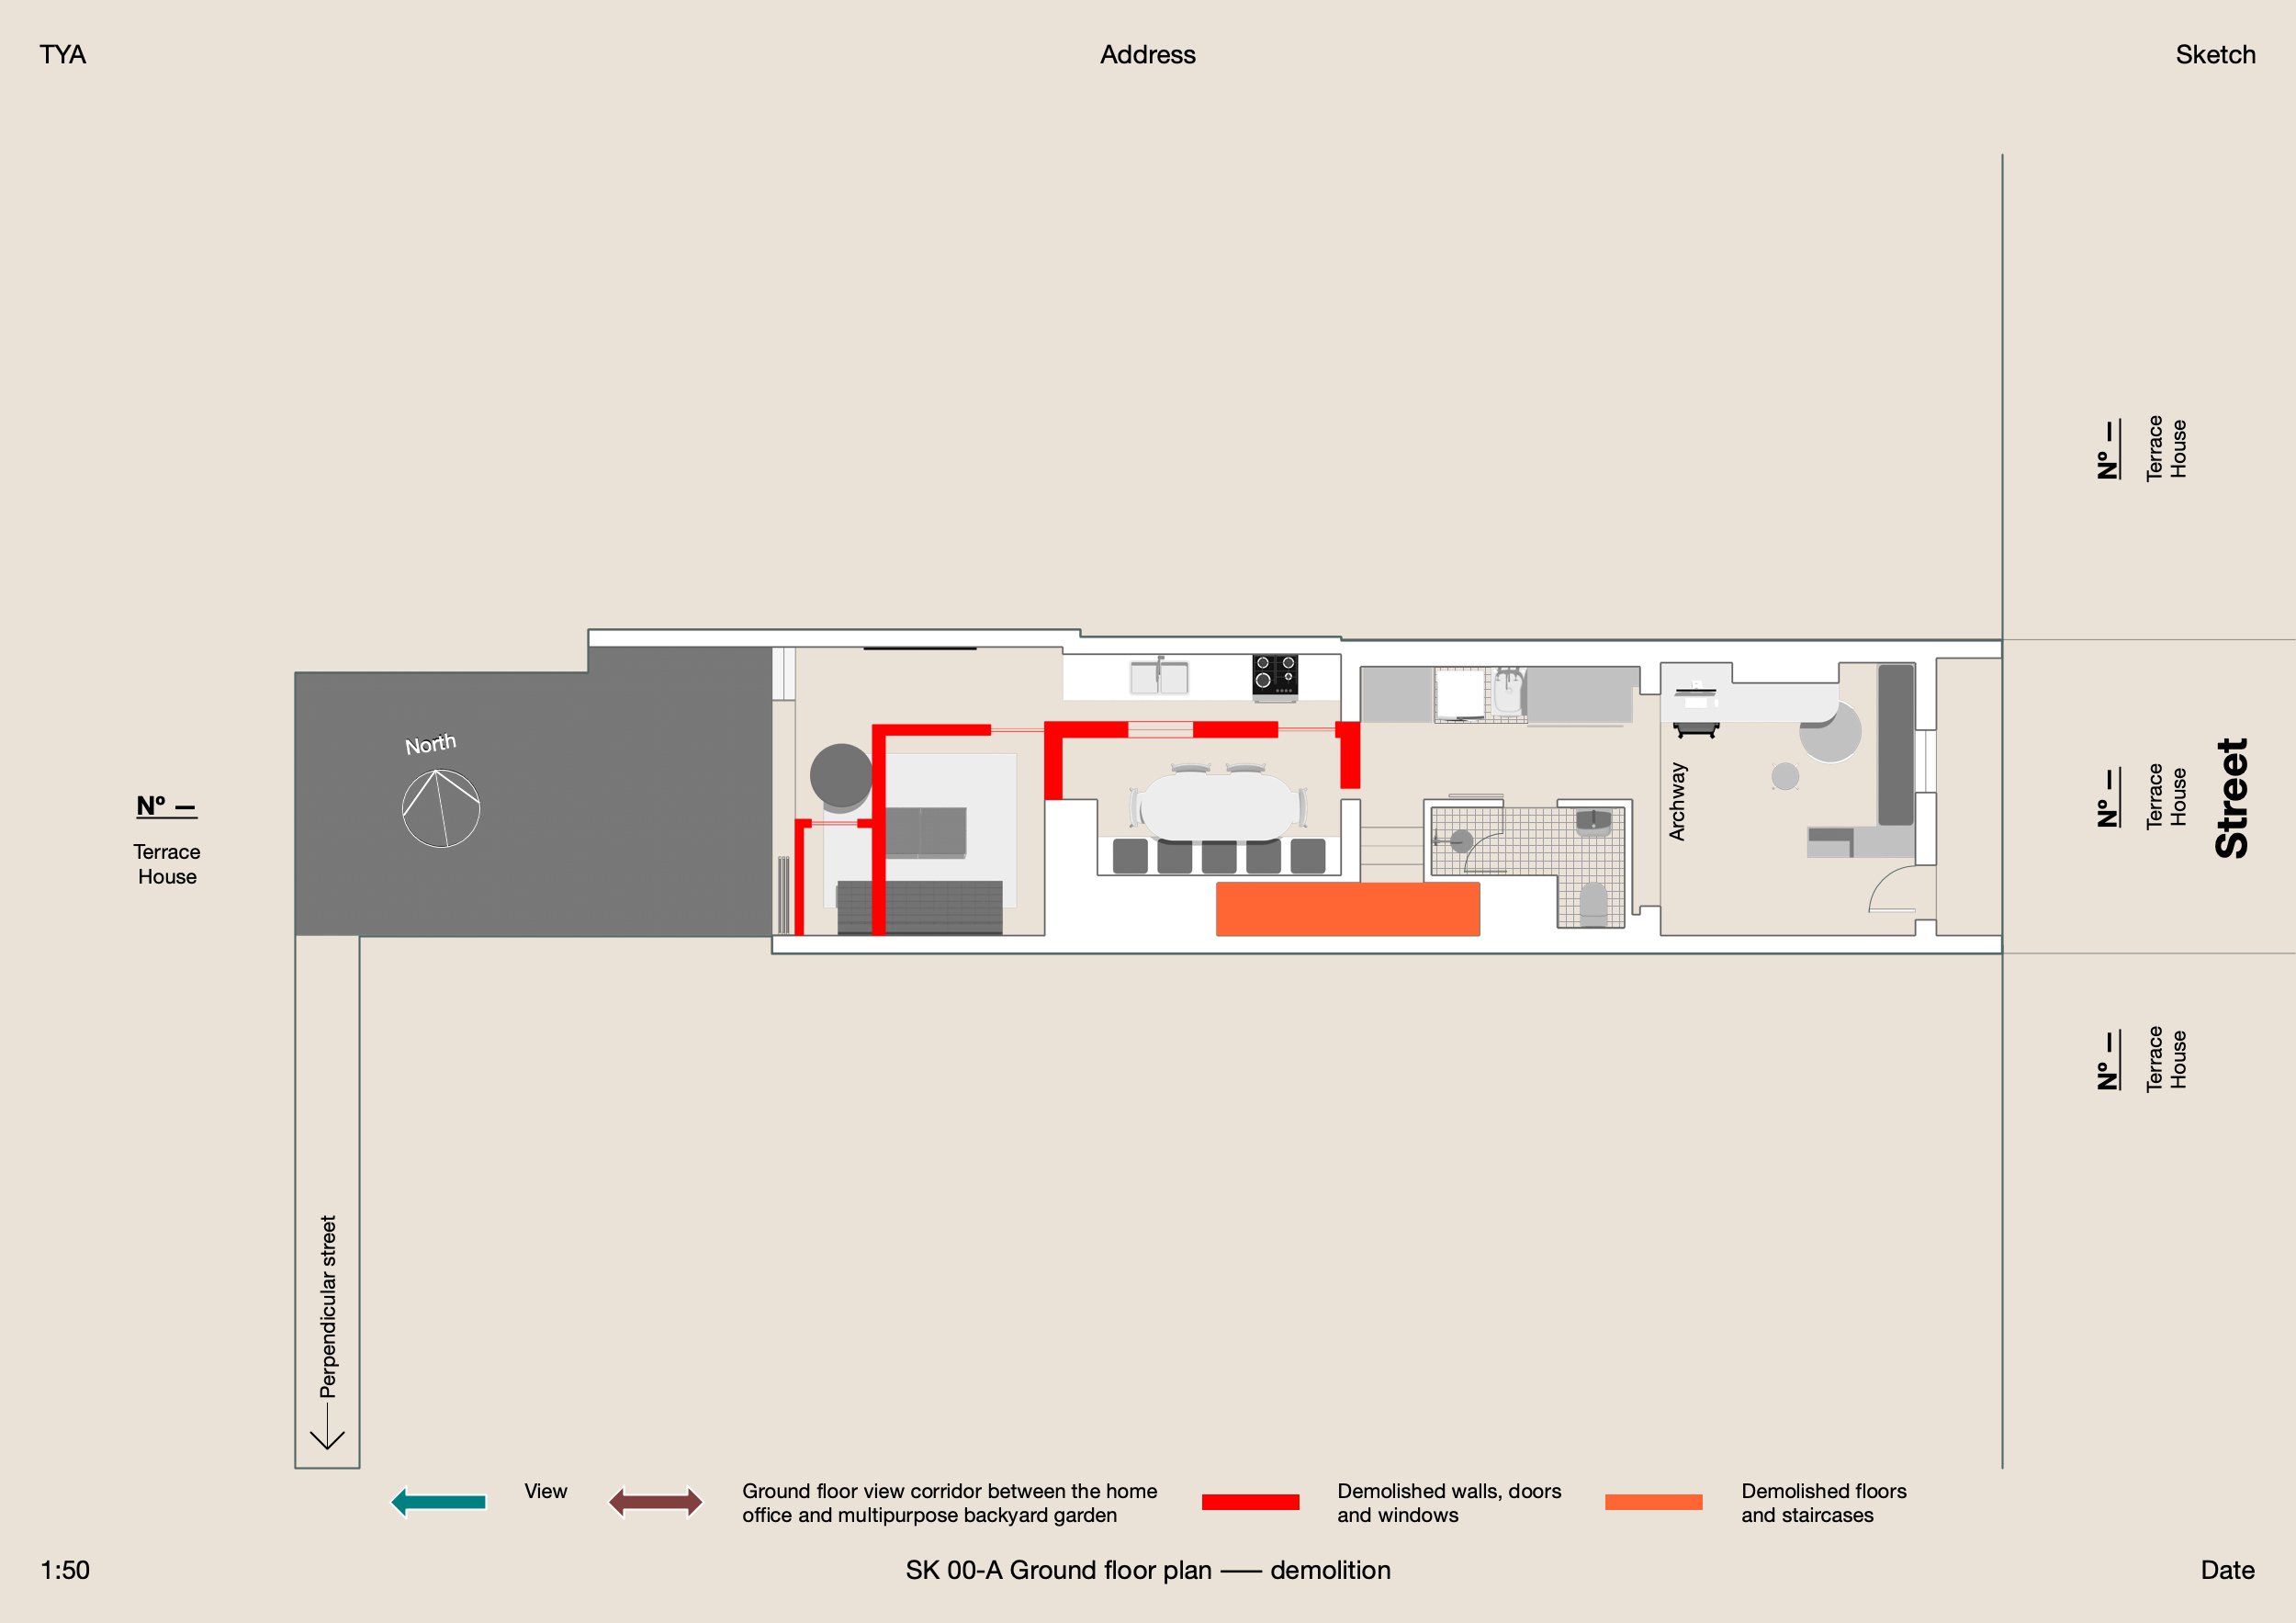
A
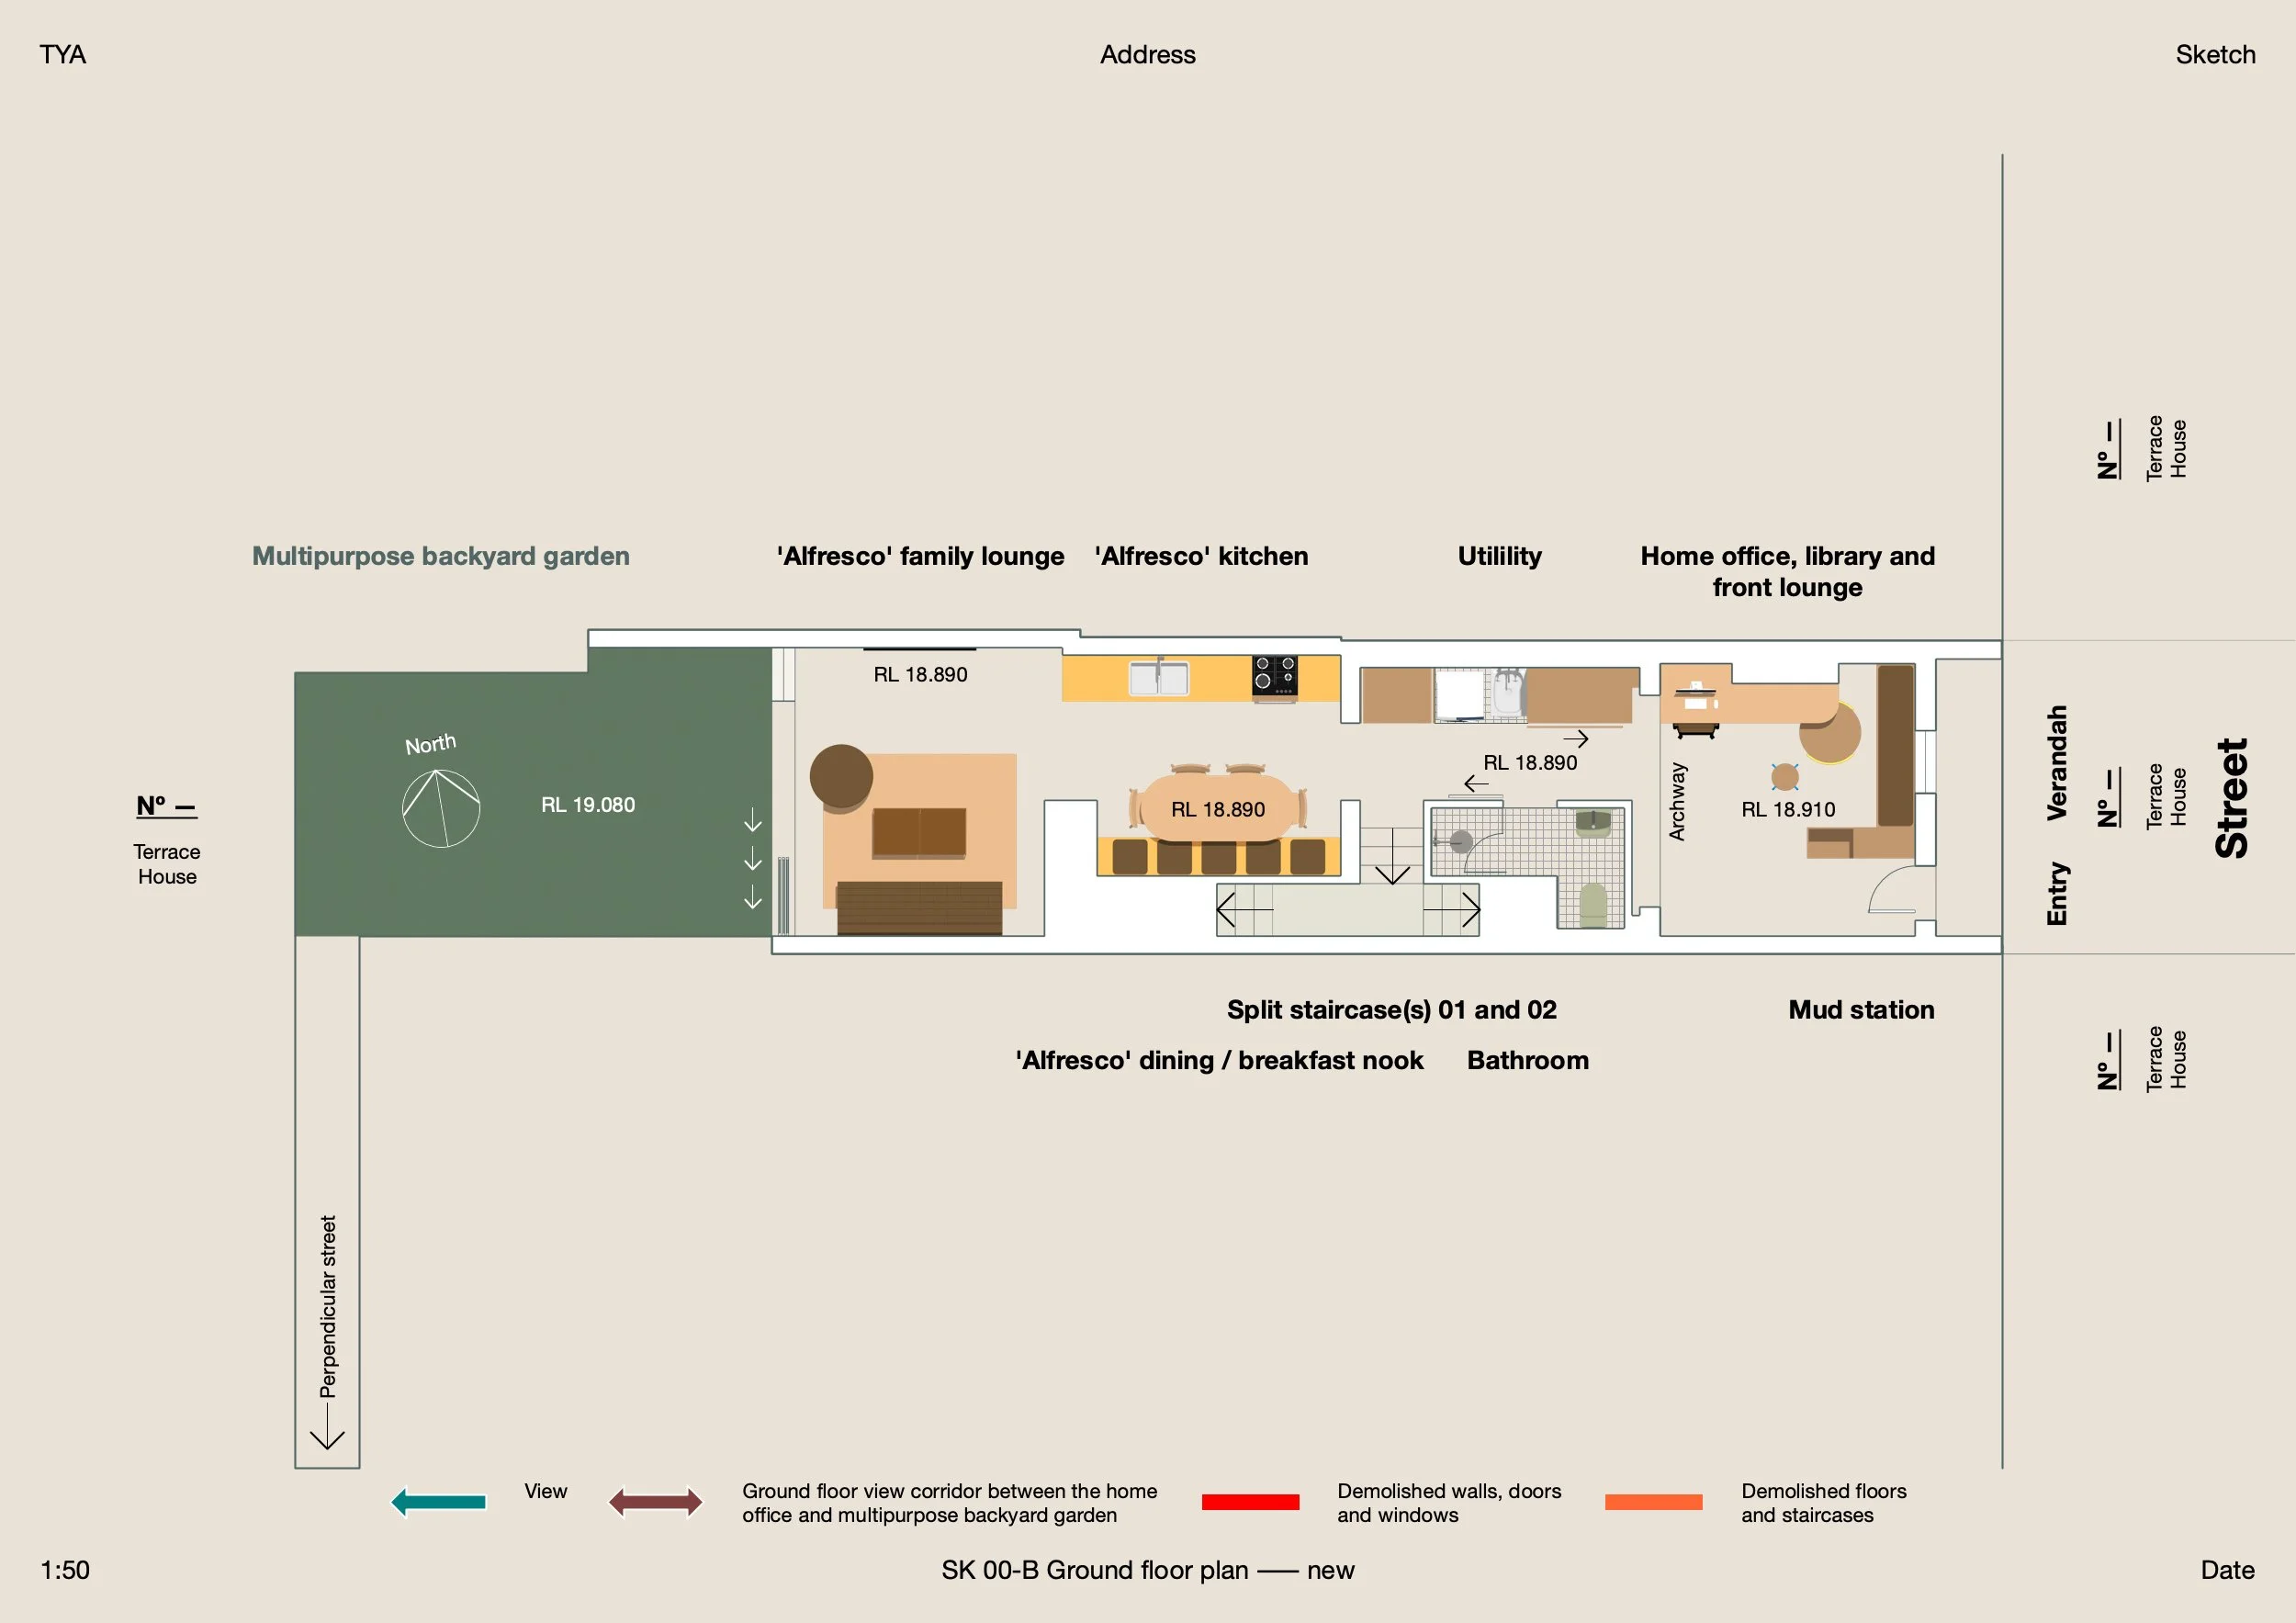
B
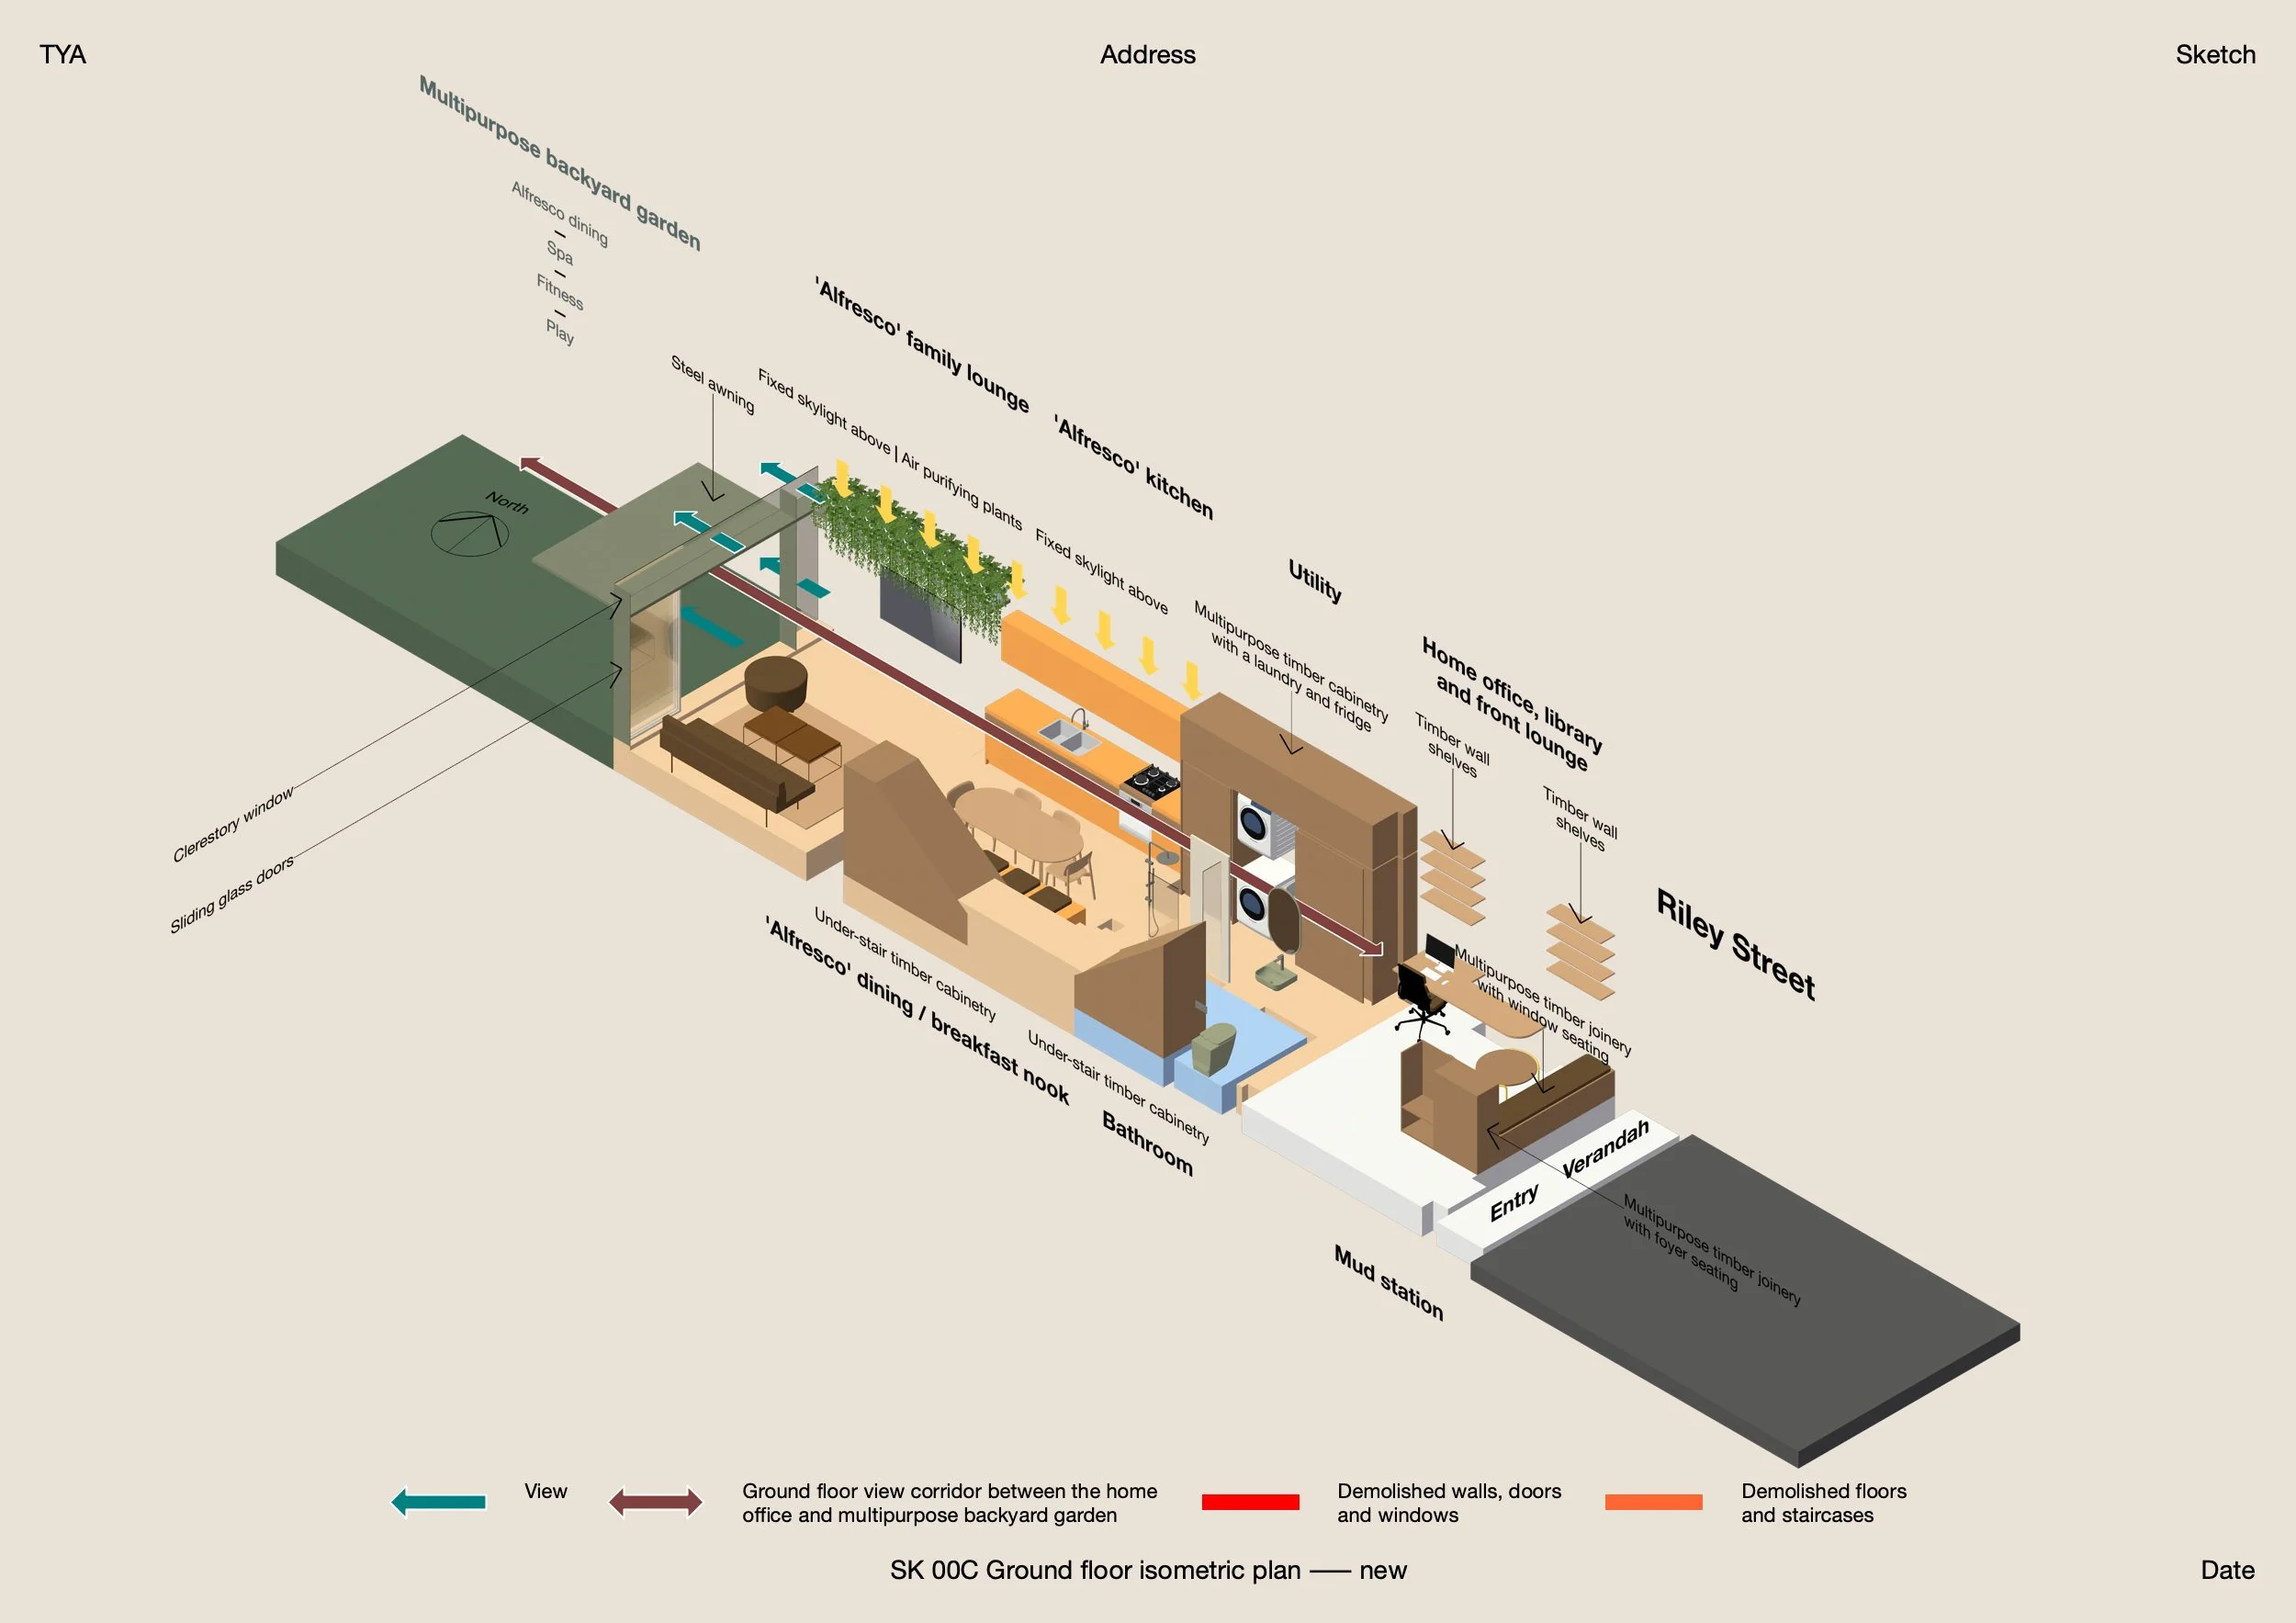
C
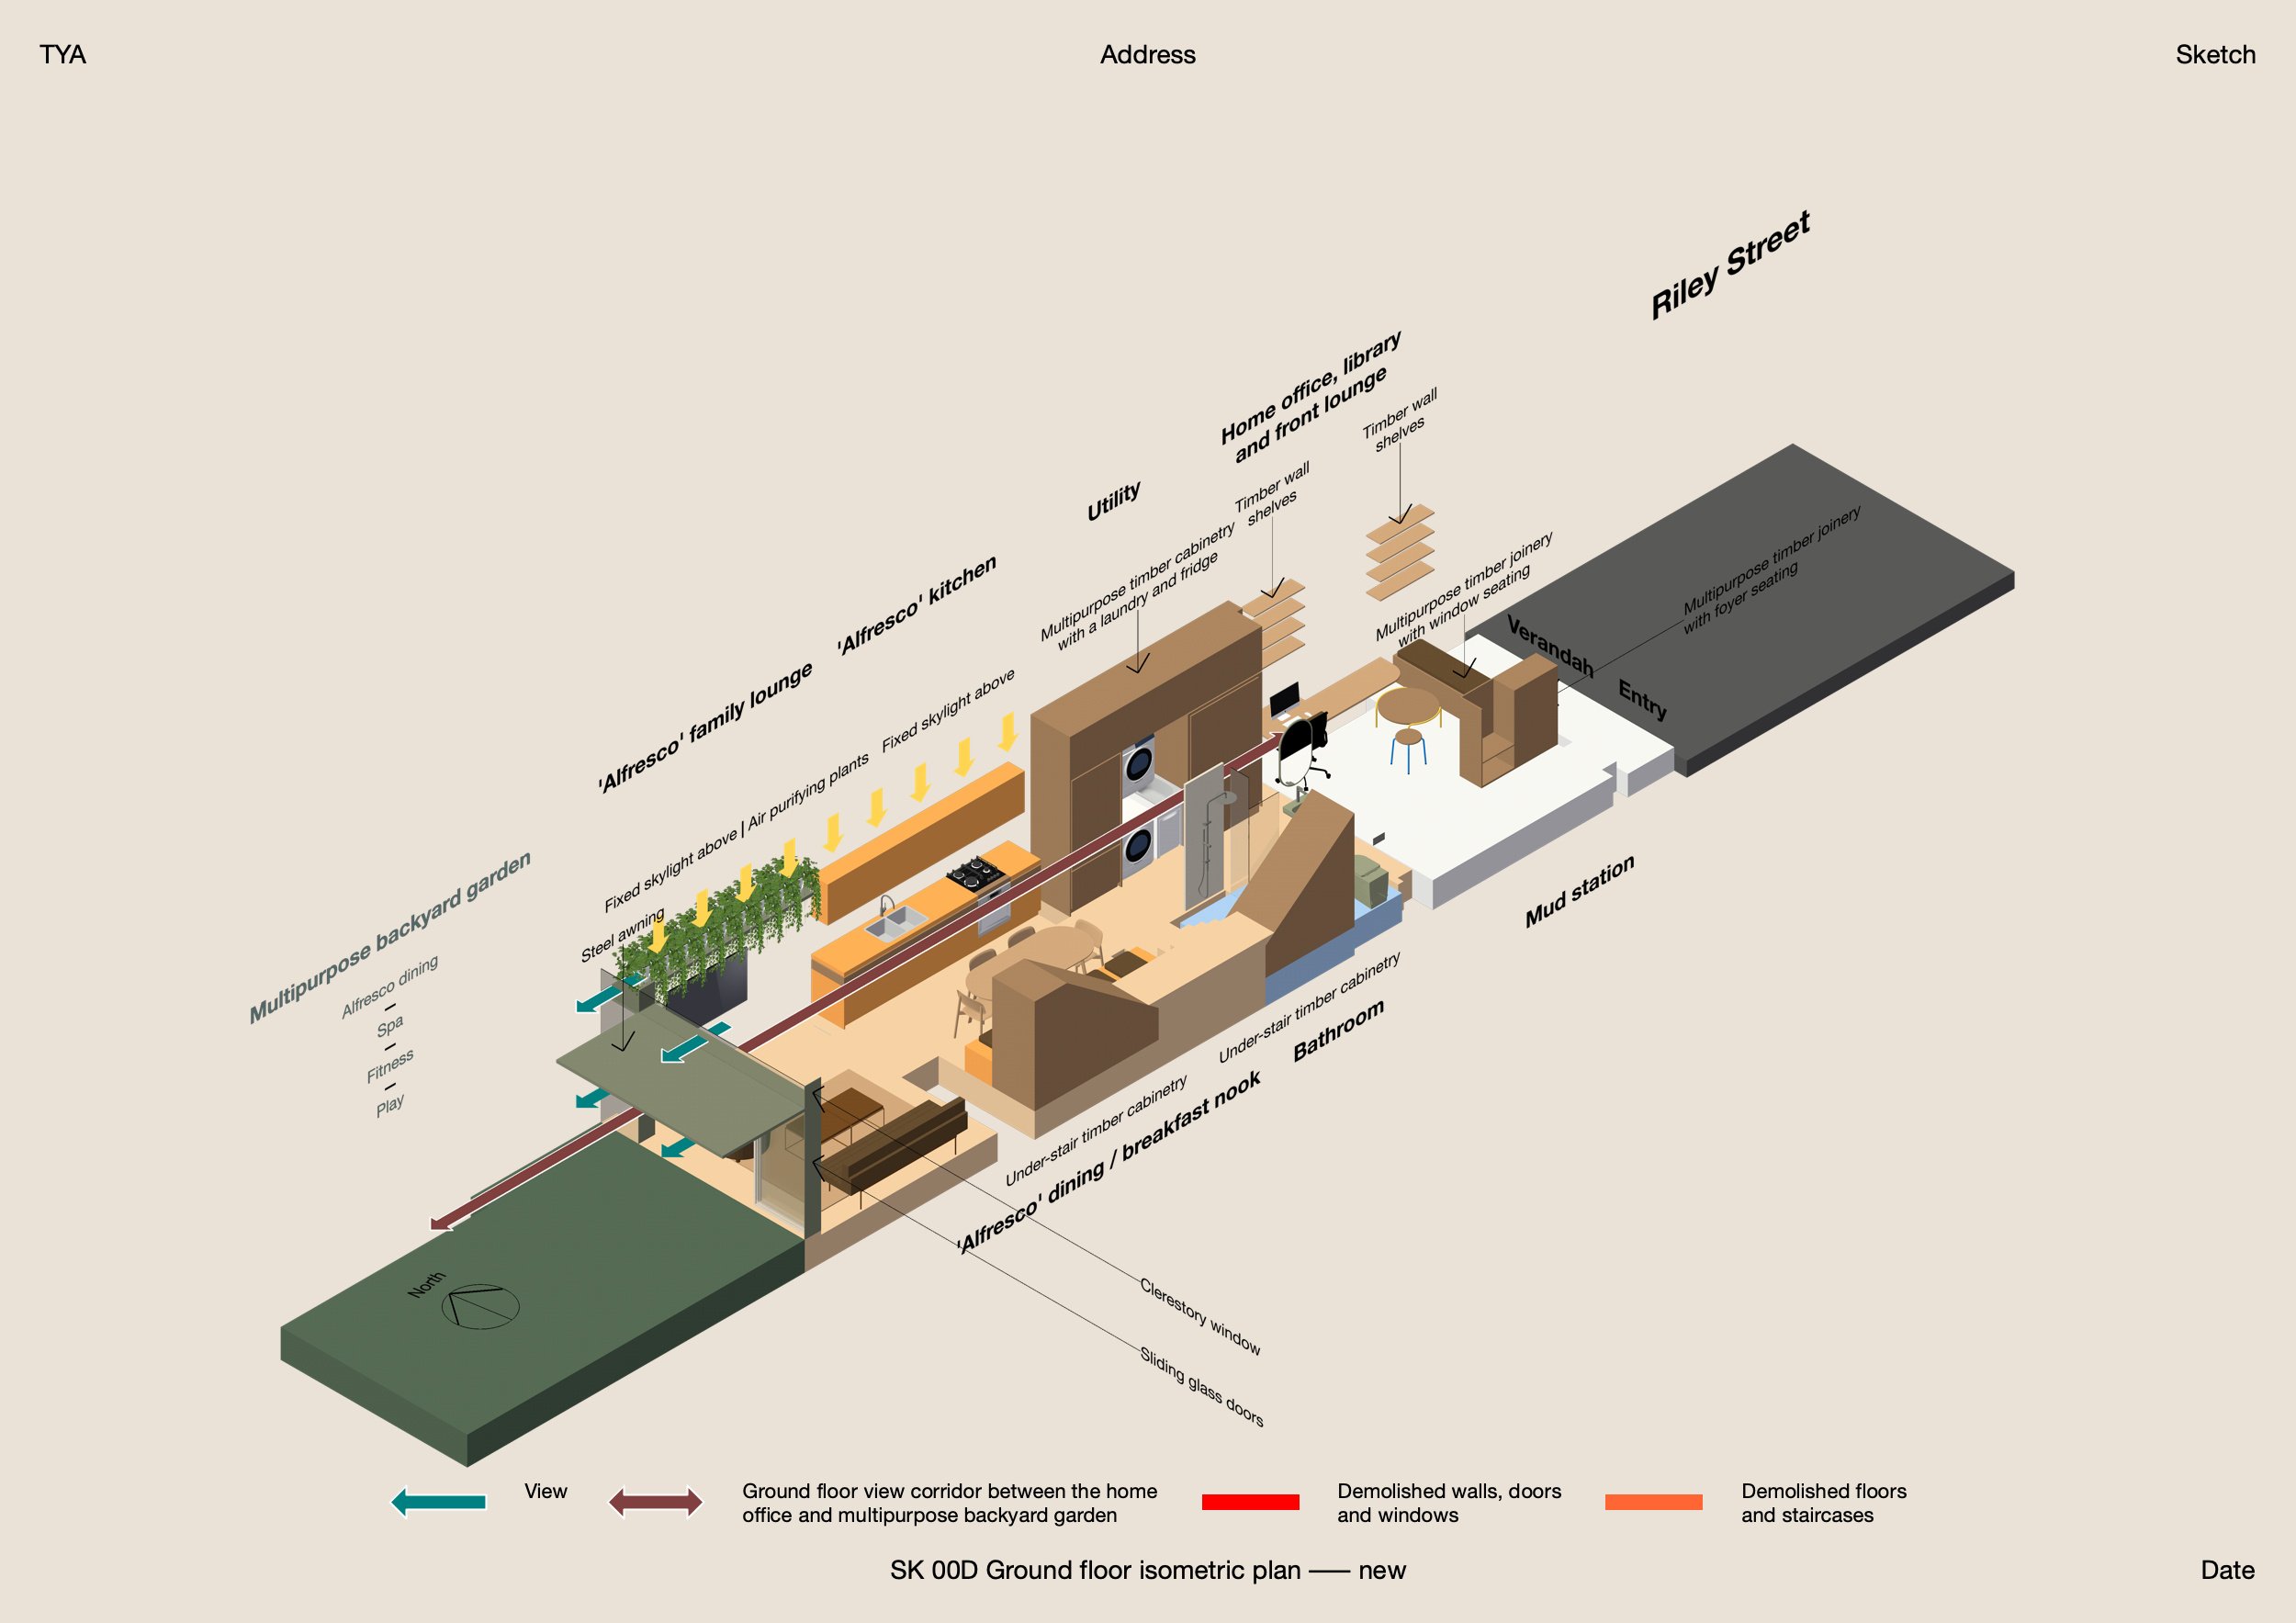
D
Learn about our
Full architectural design services
Stages 03 to 08
Stage 03: Concept design
We develop the sketch design into a concept design and finalise the preliminary design brief with input from you and existing and newly identified specialist consultants. If required, the quantity surveyor updates the preliminary construction cost estimate.
Your feedback and agreement are sought to proceed with stage 04.
Stage 04: Design development
We refine the concept design into a detailed design with input from you and specialist consultants. If required, the quantity surveyor updates the preliminary construction cost estimate.
Your feedback and agreement are sought to proceed with stage 05.
Stage 05: Development application
We prepare a comprehensive, detailed set of development application documentation and lodge it with the specialist consultants' documentation to obtain development consent.
During the assessment, we liaise with the consent authority, respond to queries and requests for further information, and make minor adjustments to the design if required.
Once development consent is obtained, your feedback and agreement are sought to proceed with stage 06.
Stage 06: Contract documentation
We develop the approved set of development application documentation into a comprehensive, detailed set of contract documentation with input from you and existing and newly identified specialist consultants. Once complete, we lodge it with the specialist consultants' documentation to obtain a construction certificate.
During the assessment, we liaise with the certifying authority, respond to queries and requests for further information, and make minor adjustments to the design if required.
Once the construction certificate is obtained, your feedback and agreement are sought to proceed with stage 07.
Stage 07: Contractor selection
With the approved set of contract documentation, we invite tenders from at least three respected architectural contractors¹, respond to queries and requests for further information, review submissions and assist with the negotiation and selection process.
Following a successful tender, we refine the contract documentation to incorporate agreed value-engineering solutions² and prepare for and facilitate contract execution.
Your feedback and approval are sought to proceed with stage 08.
Definitions
An architectural contractor is a respected builder with a strong eye for good design, proven experience delivering architecturally designed projects, specialist expertise in bespoke detailing and materials, and an unwavering commitment to high-quality artistry.
A value-engineering solution is an alternative design or material solution proposed by a tenderer during the tender negotiation and selection process to minimise costs while maximising quality, buildability and the intent and integrity of a design.
Stage 08: Contract administration
Throughout construction and until handover, we hold regular on-site meetings to inspect works, respond to queries and requests for further information, assess progress claims and oversee the administration of the contract. All works, even landscaping, must align with the contract documentation and meet the highest standards.
Following handover, we assist with selecting furniture, furnishings and decorative objects to complement and reinforce the architecture, interior and landscape designs.
We stay in touch with you to follow how you and your users experience the finished project, evaluate its performance and assist with queries.
Fees for stages 03 to 08
We provide the full architectural design services on a fixed-fee basis.
Our fees are determined by project type, scale, complexity, level of design resolution and detailing, and economies of scale.
✱
The percentages below are indicative only and are provided to illustrate the typical fee range relative to anticipated construction cost. Our fees are not calculated as a percentage of anticipated construction cost.
Single dwellings
New builds
7.5% to 12.5%
Alterations and additions
10% to 15%
Low-rise housing | Mid-rise housing | Boutique hotels | Bespoke workplaces
New builds
5% to 10%
Alterations and additions
7.5% to 12.5%
Never Too Small
15% to 20%
Learn about our
Other architectural services
We provide small-scale advisory services on an hourly rate basis, including:
Pre-purchase or site advice
Design review
Second opinions
Design consultations
Principal/Director
$275 + GST
Registered Architect
$225 + GST
Graduate of Architecture
$150 + GST